The Right Move Starts Here


The Right Move Starts Here

Our website features the best real estate search for homes, condos, land and foreclosure properties available. It is the only site you will ever need! It is easy-to-use and updated by the official Realtor®’s database every 15 minutes. 

You can save searches, and get daily email alerts of new listings, price changes, sold data, and market reports. Our Interactive Map Search allows you to view properties on a map or refine your search by drawing the boundaries around the area you desire. 

Curious about what’s happening in your neighborhood? You can create a custom market report to see what’s active, under contract, and sold in your neighborhood! 

Considering selling or refinancing your home? Get an INSTANT property valuation now!

Contact us today to find out how we can be of assistance to you!

Just Listed Properties for Sale

$1,325,000
4 Beds 4 Baths 7076685 MLS 3,277 SqFt.
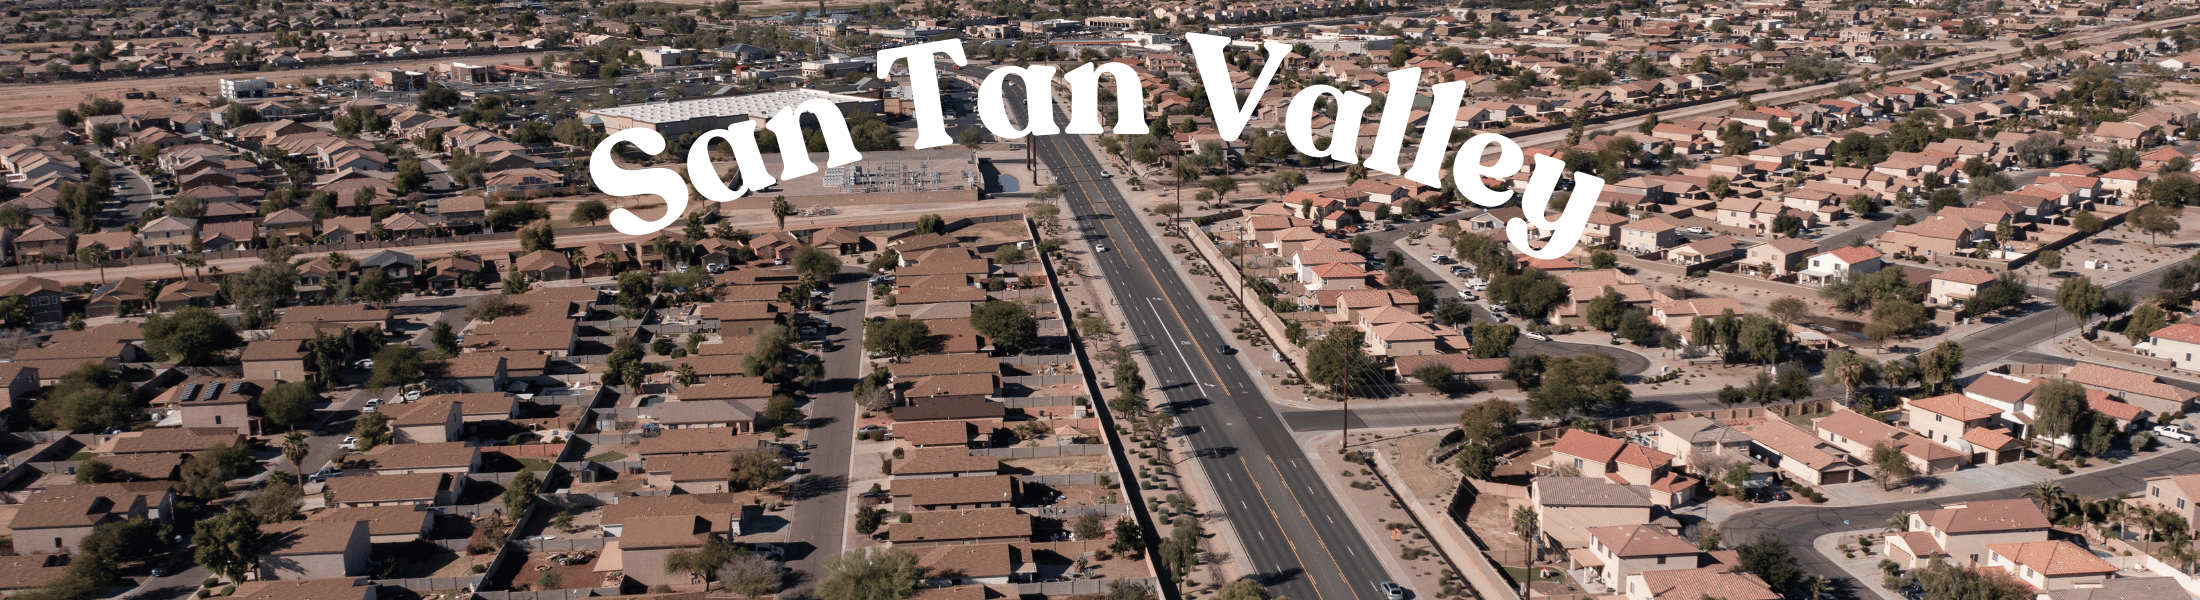
Step inside and immediately feel the sense of space created by soaring ceilings, abundant natural light, and an expansive open-concept floor plan designed for both everyday smart living and entertaining. The spacious kitchen anchors the home, opening seamlessly to the dining and living areas and featuring a massive island, an abundance of cabinetry, an oversized pantry, and a thoughtfully designed workspace that makes cooking and gathering easy. The generously sized primary suite offers a peaceful retreat with plenty of room for large-scale furniture without feeling crowded. The impressive primary bath features dual vanities, a soaking tub, an oversized walk-in shower with rain shower head and handheld sprayer, a large linen closet, and an exceptionally spacious walk-in closet. A separate bedroom wing provides wonderful privacy and flexibility. One guest bedroom features its own ensuite bath and generous closet space, while two additional bedrooms share a Jack-and-Jill bath. Mountain views from the secondary bedrooms showcase the beauty of the Superstitions right outside your window. Need even more flexibility? An additional room can serve as a home office, den, hobby space, or overflow guest room--and would be ideal for a Murphy bed. Practical spaces are just as impressive, including a large laundry room with extensive cabinetry and folding space, a convenient drop zone just inside the garage, a powder room for guests, and storage throughout the home. Fresh carpet and professionally restored tile and grout add to the move-in-ready appeal. Dog lovers will appreciate the convenient built-in doggie door and nearby dog park, while everyone can enjoy a home that offers the space to spread out without sacrificing connection. Step outside to a property designed for enjoying the Arizona lifestyle--with plenty of room for entertaining, pets, horses, and RV parking. The expansive outdoor living areas include a beautiful travertine patio, with a separate area perfect for a fire pit, a heated pool that comes with a roll-out cover, recently refreshed turf, a grass and clover lawn, mature Arizona ash trees, Navel orange, lemon, tangelo and Spanish lime citrus trees, and thoughtfully updated irrigation. The outdoor kitchen and gazebo create a fantastic gathering space, complete with a Traeger Ironwood smoker, flat-top cooking surface, sink with running water, lighting, and string lights that add wonderful ambiance after sunset. Pet owners will appreciate the fenced turf area conveniently accessed from the home's doggie door. This versatile space also accommodates RV parking for home owners and hook up for guests, and includes water access and a storage shed. A second air-conditioned outbuilding offers even more possibilities and has previously been used as a catio condominium. The thoughtfully designed horse setup currently includes a seven panel barn with two stalls, a spacious dry lot, shaded barn area, hay storage, and a gated aisleway with a wheel for easy access. Industrial outdoor fans and timed misters help keep the barn comfortable during Arizona's warmer months, while the wash rack features a dedicated horse-washing hose and specialized rubber matting designed to allow water to drain away. The horse areas were prepared with quarter-minus base and rubber mats to provide improved drainage and help give horses a dry place to stand during wet weather. Standard 7-foot rails, shade structures, timed fans and misters, and convenient hay storage make day-to-day horse care easier. Spacious, functional, and thoughtfully designed, this is a home that makes everyday living feel easy--with room for family, guests, pets, work, and everything in between.

1647 E Lobo Street, San Tan Valley

$1,450,000
6 Beds 4 Baths 7076674 MLS 5,993 SqFt.
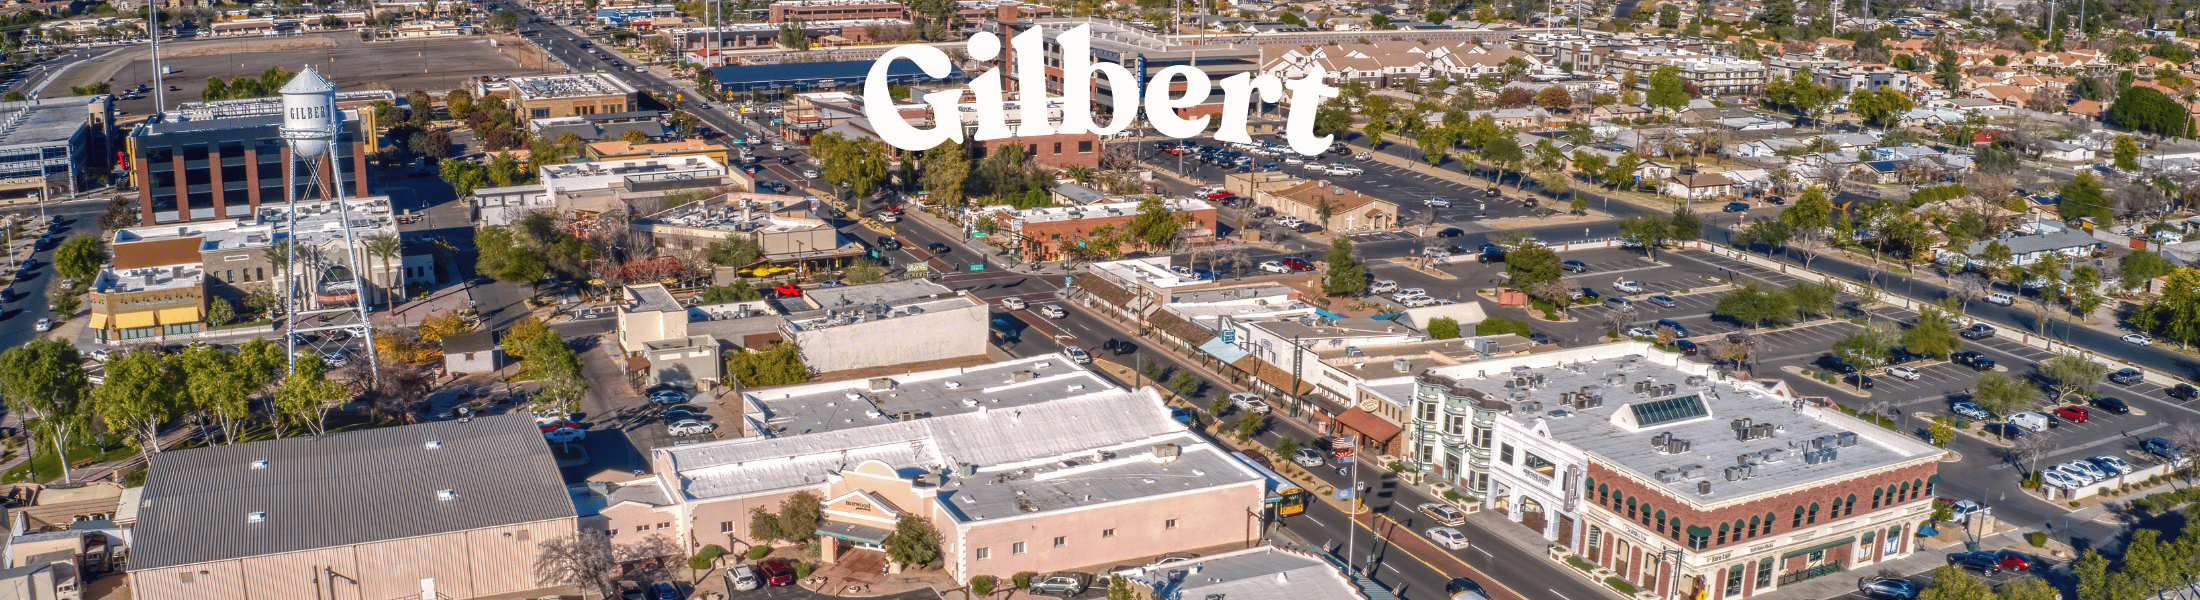
Welcome to 3126 E Wildhorse Ct -- a nearly 6,000 square foot luxury estate in Gilbert's prestigious Higley Manor, taken down to the studs and completely reimagined in a 2025 designer renovation. This is not a lightly updated resale. Floors, kitchen, and every bathroom were fully redone, and the result is one of the best values in the area for a home this size and finish level. The heart of the home is a showpiece chef's kitchen built around dual islands -- one in natural white oak, one in matte black -- topped in black quartz and anchored by a marble slat backsplash that runs to the ceiling. Custom European-style white oak cabinetry with brushed brass hardware wraps the space, paired with high-end black-and-gold ZLINE appliances, a professional gas-style cooktop, double wall ovens a farmhouse workstation sink, statement pendant lighting, a hidden walk-in pantry, and a butler's prep area. Wide-plank European oak flooring flows throughout the main level under coffered and beamed ceilings. The primary suite is a private retreat with a spa-caliber bath: a wet room featuring a fluted freestanding soaking tub, dual rain showers behind a black-framed glass partition, floor-to-ceiling designer tile, brushed gold fixtures, an arched vanity mirror, and a fully built-out walk-in closet with a center island. Every secondary bath has been finished with the same intent -- designer tile, black quartz, custom vanities, and mixed black-and-brass fixtures, including a bold navy-tiled bath and a crisp white double-vanity bath. With 6 bedrooms plus a den/office, this floor plan flexes for any lifestyle. A dedicated media room comes pre-wired with a projector, screen, and a built-in wet bar with dual beverage fridges. Additional living includes a great room, family room, bonus/game room, and a loft. A designer laundry room houses dual LG washer/dryer sets against navy cabinetry and penny-tile floors. Out back is a true resort: a sparkling play pool with a natural rock waterfall, travertine decking, mature palms, and low-maintenance turf, all framed by an open-view fence with no rear neighbor directly behind. Owned water softener, an extended-length 4-car garage, and a full smart-home/high-speed setup complete the package. Homes of this size, at this finish level, at this price simply don't exist in Higley Manor right now. This is the rare turnkey luxury estate priced to move.

3126 E Wildhorse Court, Gilbert

$525,000
3 Beds 2 Baths 7076665 MLS 1,701 SqFt.
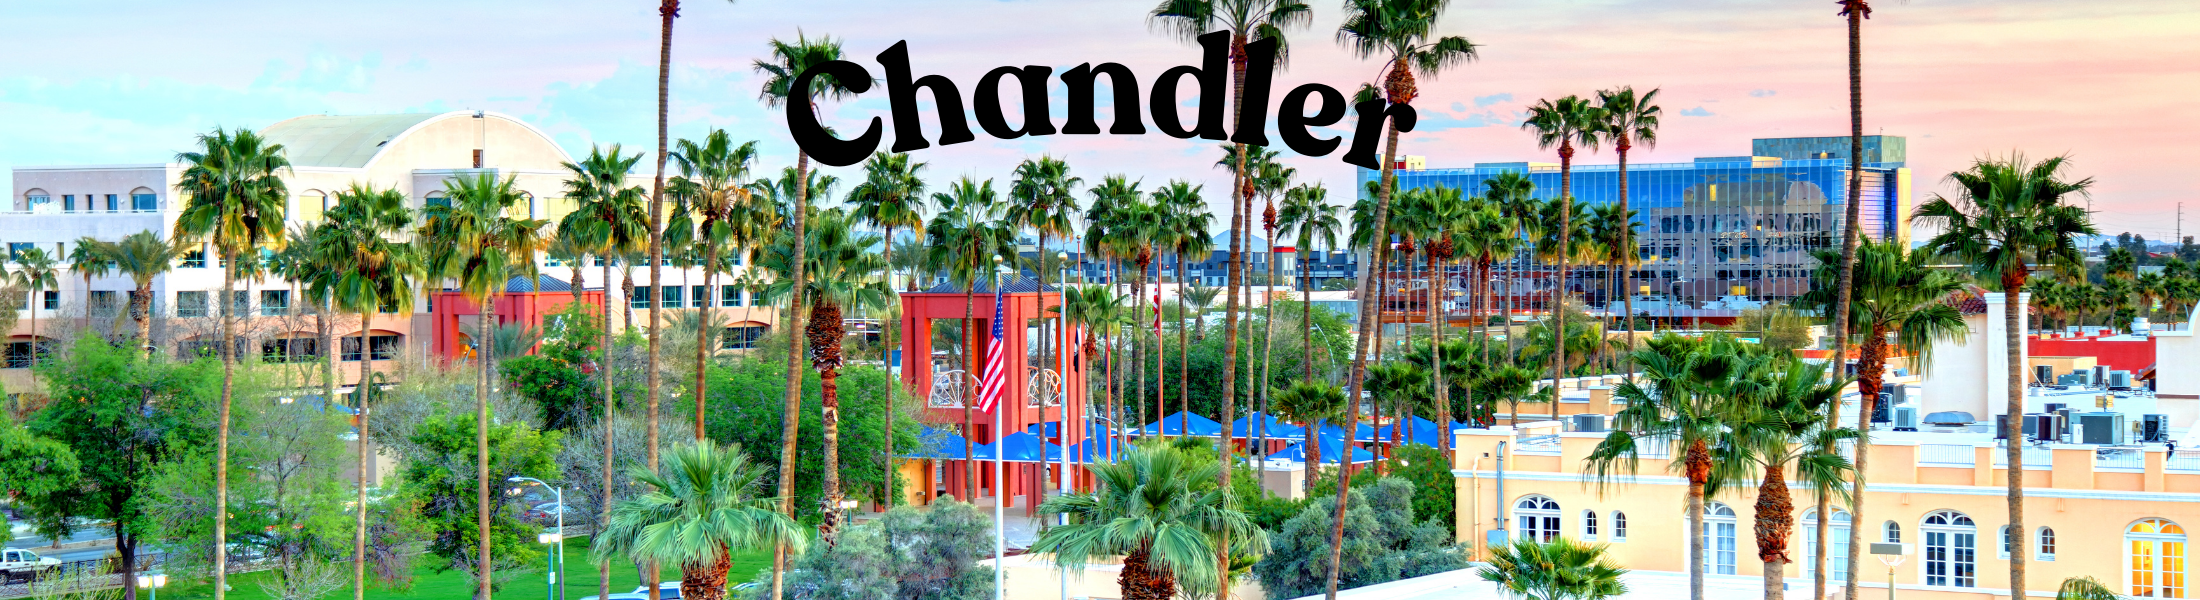
You found your dream home in the heart of Chandler! Nestled on a premium lot with ideal North/South exposure, this meticulously maintained 3-bedroom, 2-bathroom residence in the NO HOA Dave Brown Unit 4 community perfectly blends modern luxury with everyday comfort. From the moment you step through the front door, the home makes a spectacular first impression as the welcoming entry directly overlooks your sparkling backyard pool. This inviting view draws you into an expansive, light-filled great room floorplan anchored by beautiful, durable LVP flooring flowing seamlessly through the open living spaces. The heart of the home is the fully updated kitchen, featuring premium quartz countertops, contemporary Shaker cabinetry, stainless steel appliances, wine fridge and ample prep space that looks out over the great room--perfect for both daily living and lively entertaining. The open layout transitions effortlessly to your private backyard paradise, where the favorable exposure ensures a comfortable balance of sun and shade. Step outside into a beautifully kept retreat featuring that pristine (hard to find) diving pool--your ultimate escape for hot summer days and weekend BBQs. A paver stone patio and maintenance-free turf complete your space. Location is everything: you are within walking distance to neighborhood parks, high-end local dining, and premium entertainment options, while being just minutes from the Loop 101/202 freeways and the Chandler Fashion Center. Complete with top-tier education inside the A+-rated Chandler Unified School District (District 80), this turn-key gem is completely move-in ready!

2067 W Gila Lane, Chandler

$1,539,000
4 Beds 4 Baths 7076601 MLS 3,860 SqFt.
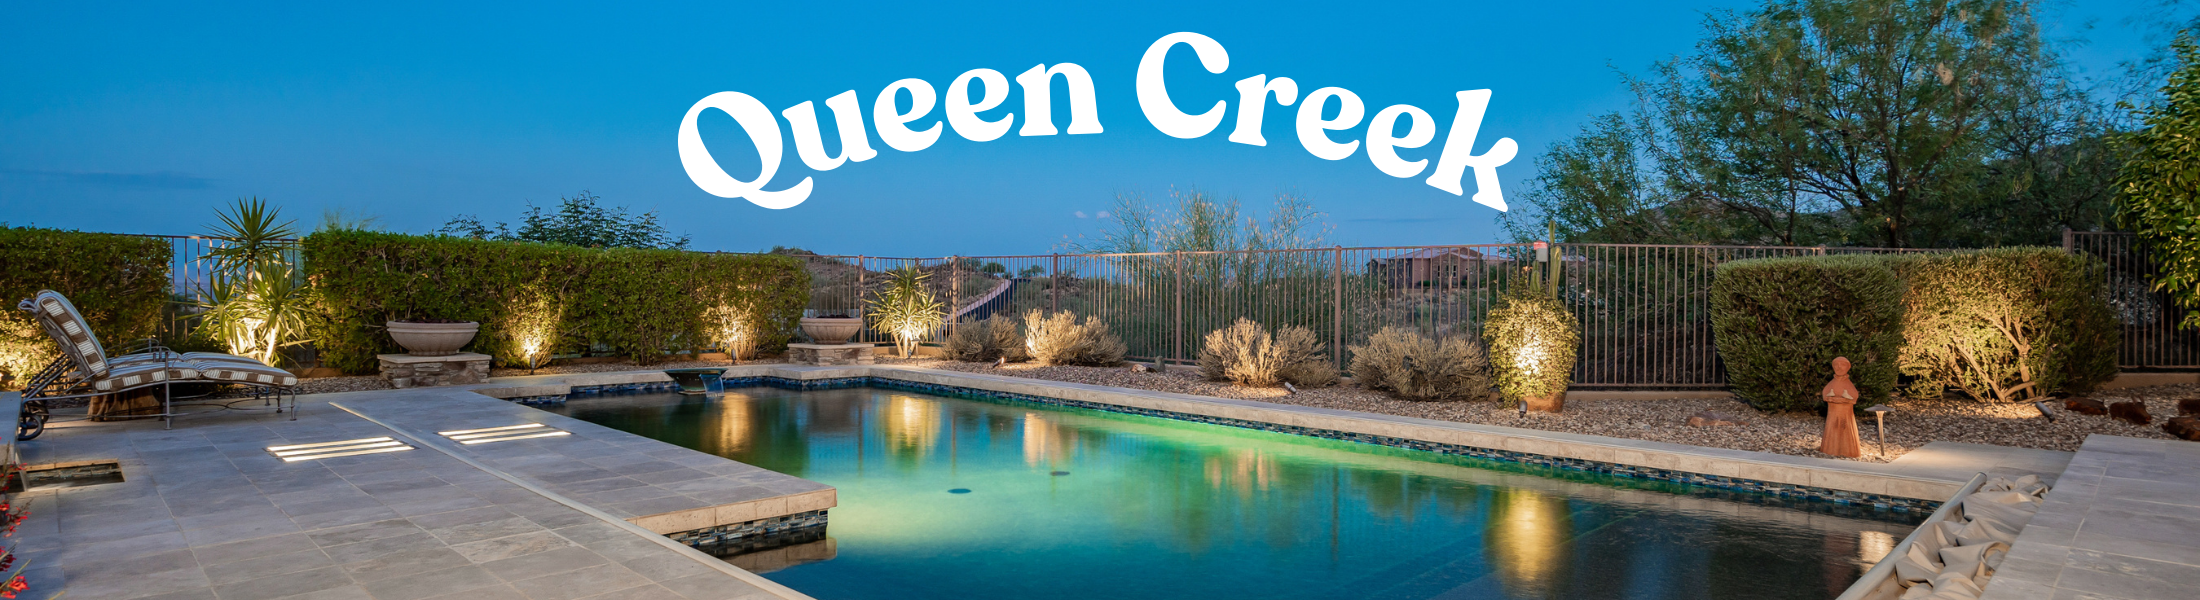
Behind the gates of Bridle Ranch sits one of Queen Creek's most thoughtfully finished homes, a 2022 Toll Brothers Montierra Modern Farmhouse with over $400,000 in owner upgrades layered on top of the builder's finest options. This is not a standard resale. Every room has been elevated, and it shows the moment you walk through the door. Soaring 12-foot ceilings run throughout the entire home, even the garage, anchored by a great room with five custom wood beams, a 60'' Mezzo linear fireplace framed in porcelain stone tile, and a 20-foot multi-panel sliding glass wall that stacks completely open to the backyard for true indoor-outdoor living. Porcelain wood-look plank flooring flows through every space, and custom shades dress every window. The kitchen is finished with a full quartz island, glass-front pantry, designer pendant lighting, upgraded cabinetry, a built-in wine/beverage refrigerator, and reverse-osmosis filtration. Custom Stradlings cabinetry, hand-built, not catalog-ordered, defines the dining room (with mirrored feature wall and quartz), the office (European-style with display shelving), and the primary suite. The owner's retreat is a showpiece: a full wall of 3D bamboo art panels, a custom barn door, an all-wood closet system, upgraded lighting, and a spa bath with a Lamborghini stainless shower fixture. The attached casita lives like a private guest house, its own separate exterior entrance apart from the main home, a full bath, kitchenette, all-wood closet system, and living space. Ideal for multigenerational living, extended guests, a private office, or rental flexibility. Every secondary space is equally intentional, an attached casita with its own bath, kitchenette, all-wood closet, and private entry; a fully built-out garage with poly-aspartic flooring, steel cabinetry, and a whole-home water softener; and a laundry and drop-zone finished in custom tile and shiplap. Then there's the backyard, a resort built one detail at a time. A stunning water feature with a floating fire island, stepping-stone platforms, four waterfall scuppers, and a stone accent wall. An 8-person in-ground heated spa. A steel ramada with a full outdoor kitchen, BBQ, lighting, and fan, set over travertine hardscape with accent lighting throughout. Framed by mature palms and full privacy on every side. Add owned soft water, a fully repainted interior and exterior, custom solar shades, and premium south-facing lot positioning, and you have a home that simply cannot be replicated at this price. Homes like this in Bridle Ranch don't come often.

20657 E Marsh Road, Queen Creek

Start Your Search

All information should be verified by the recipient and none is guaranteed as accurate by ARMLS. Copyright 2026 Arizona Regional Multiple Listing Service, Inc. All rights reserved.